
Holy Spirit College
Stage 3
LOCATION
Fitzgibbon, QLD
SERVICES
Master Planning, Architecture, Interior Design, Project Management
COMING SOON
Project Description
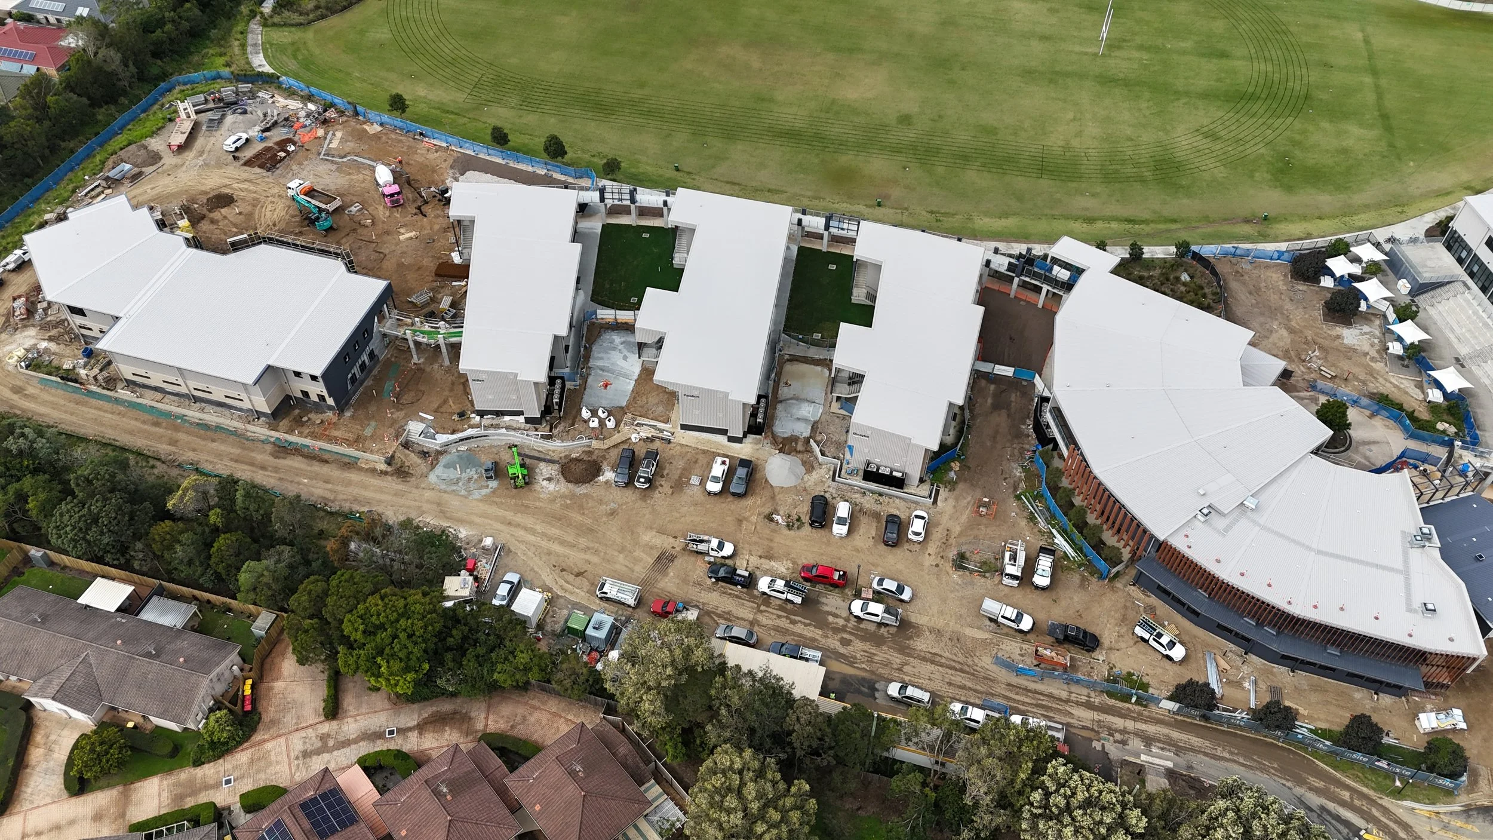
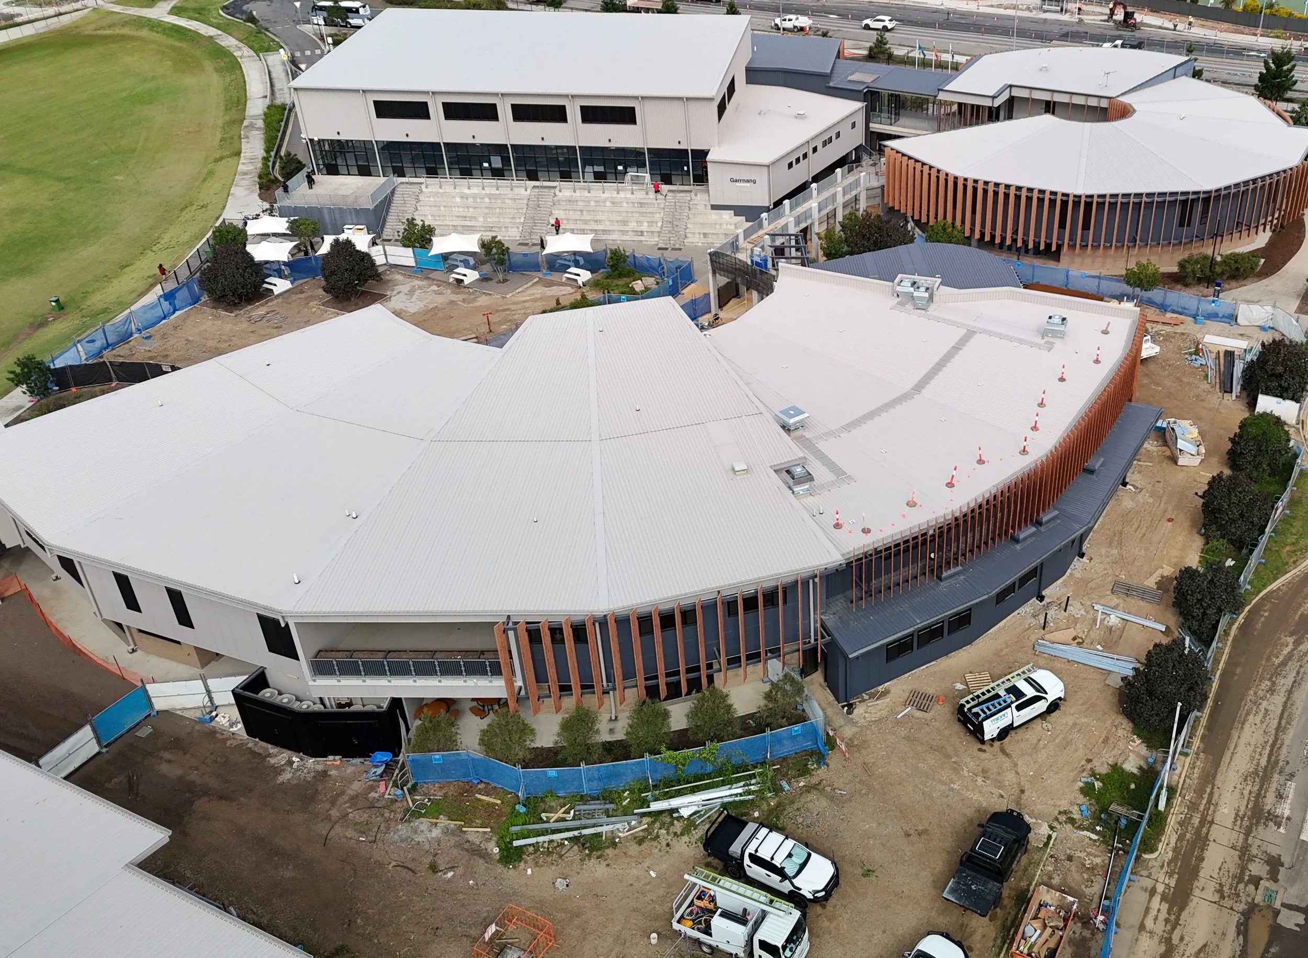
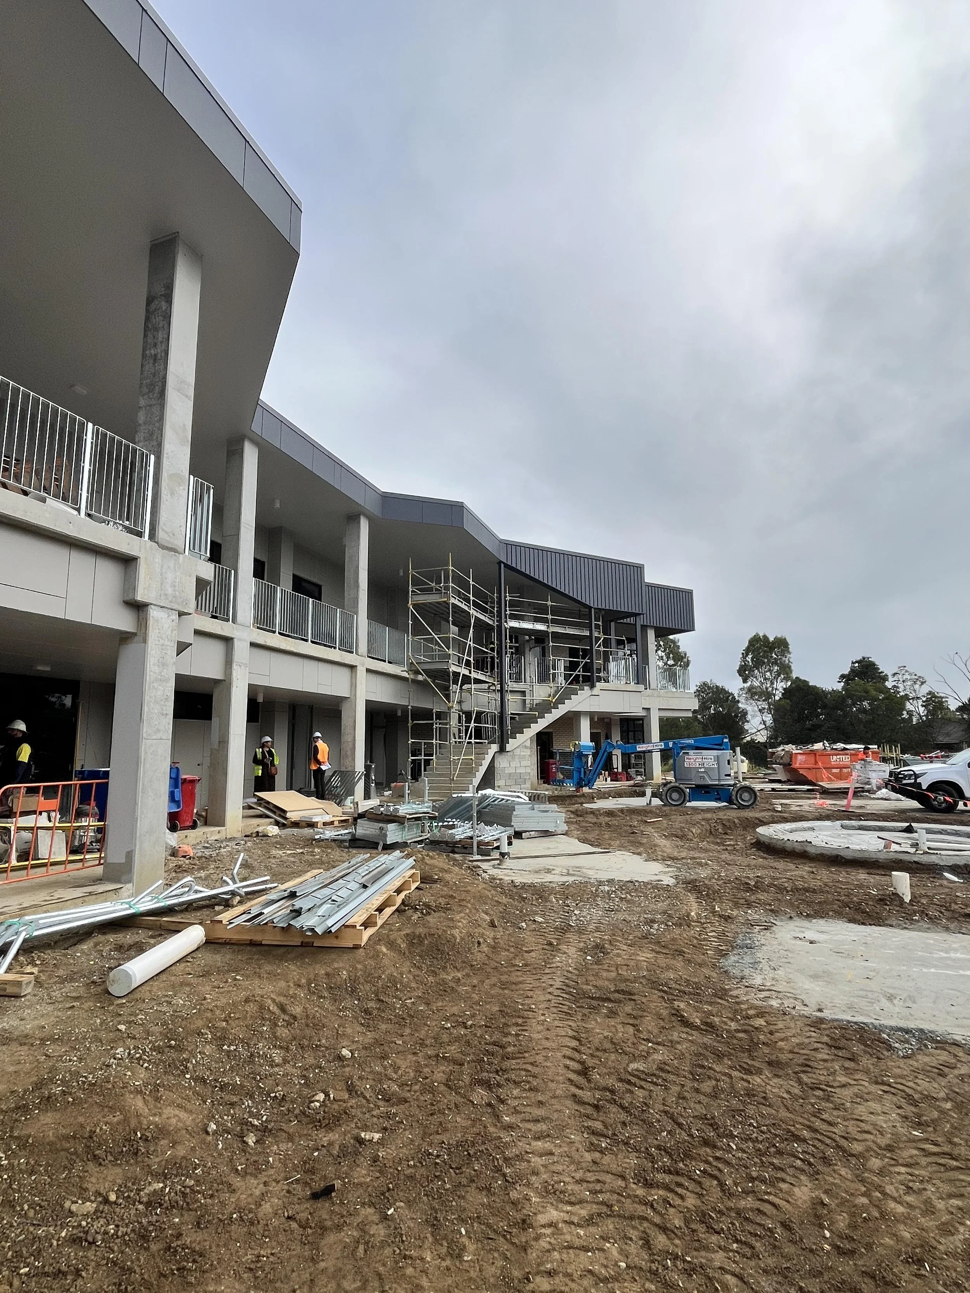
Stage 3 of the master-planned development at Holy Spirit College continues the school’s growth in alignment with its long-term vision. This phase introduces two new GLA buildings, a technology studies precinct, hospitality classrooms and the school cafe to support the expanding school community.
The Team
Project Architect Belynda Castle, Grace Thompson // Architectural Julian Tomba, Sabine Scott, Hannah Golmakani // Interior Design Tracey O’Leary // Contract Administration Sabine Scott
Collaborators
Build inSite Construction Services // Civil Westera Partners // Structural DEQ Consulting Engineers // Mechanical & Electrical Ashburner Francis // Hydraulic Chilton Woodward & Associates // Landscape FRED St // Kitchen Food Service Design Australia