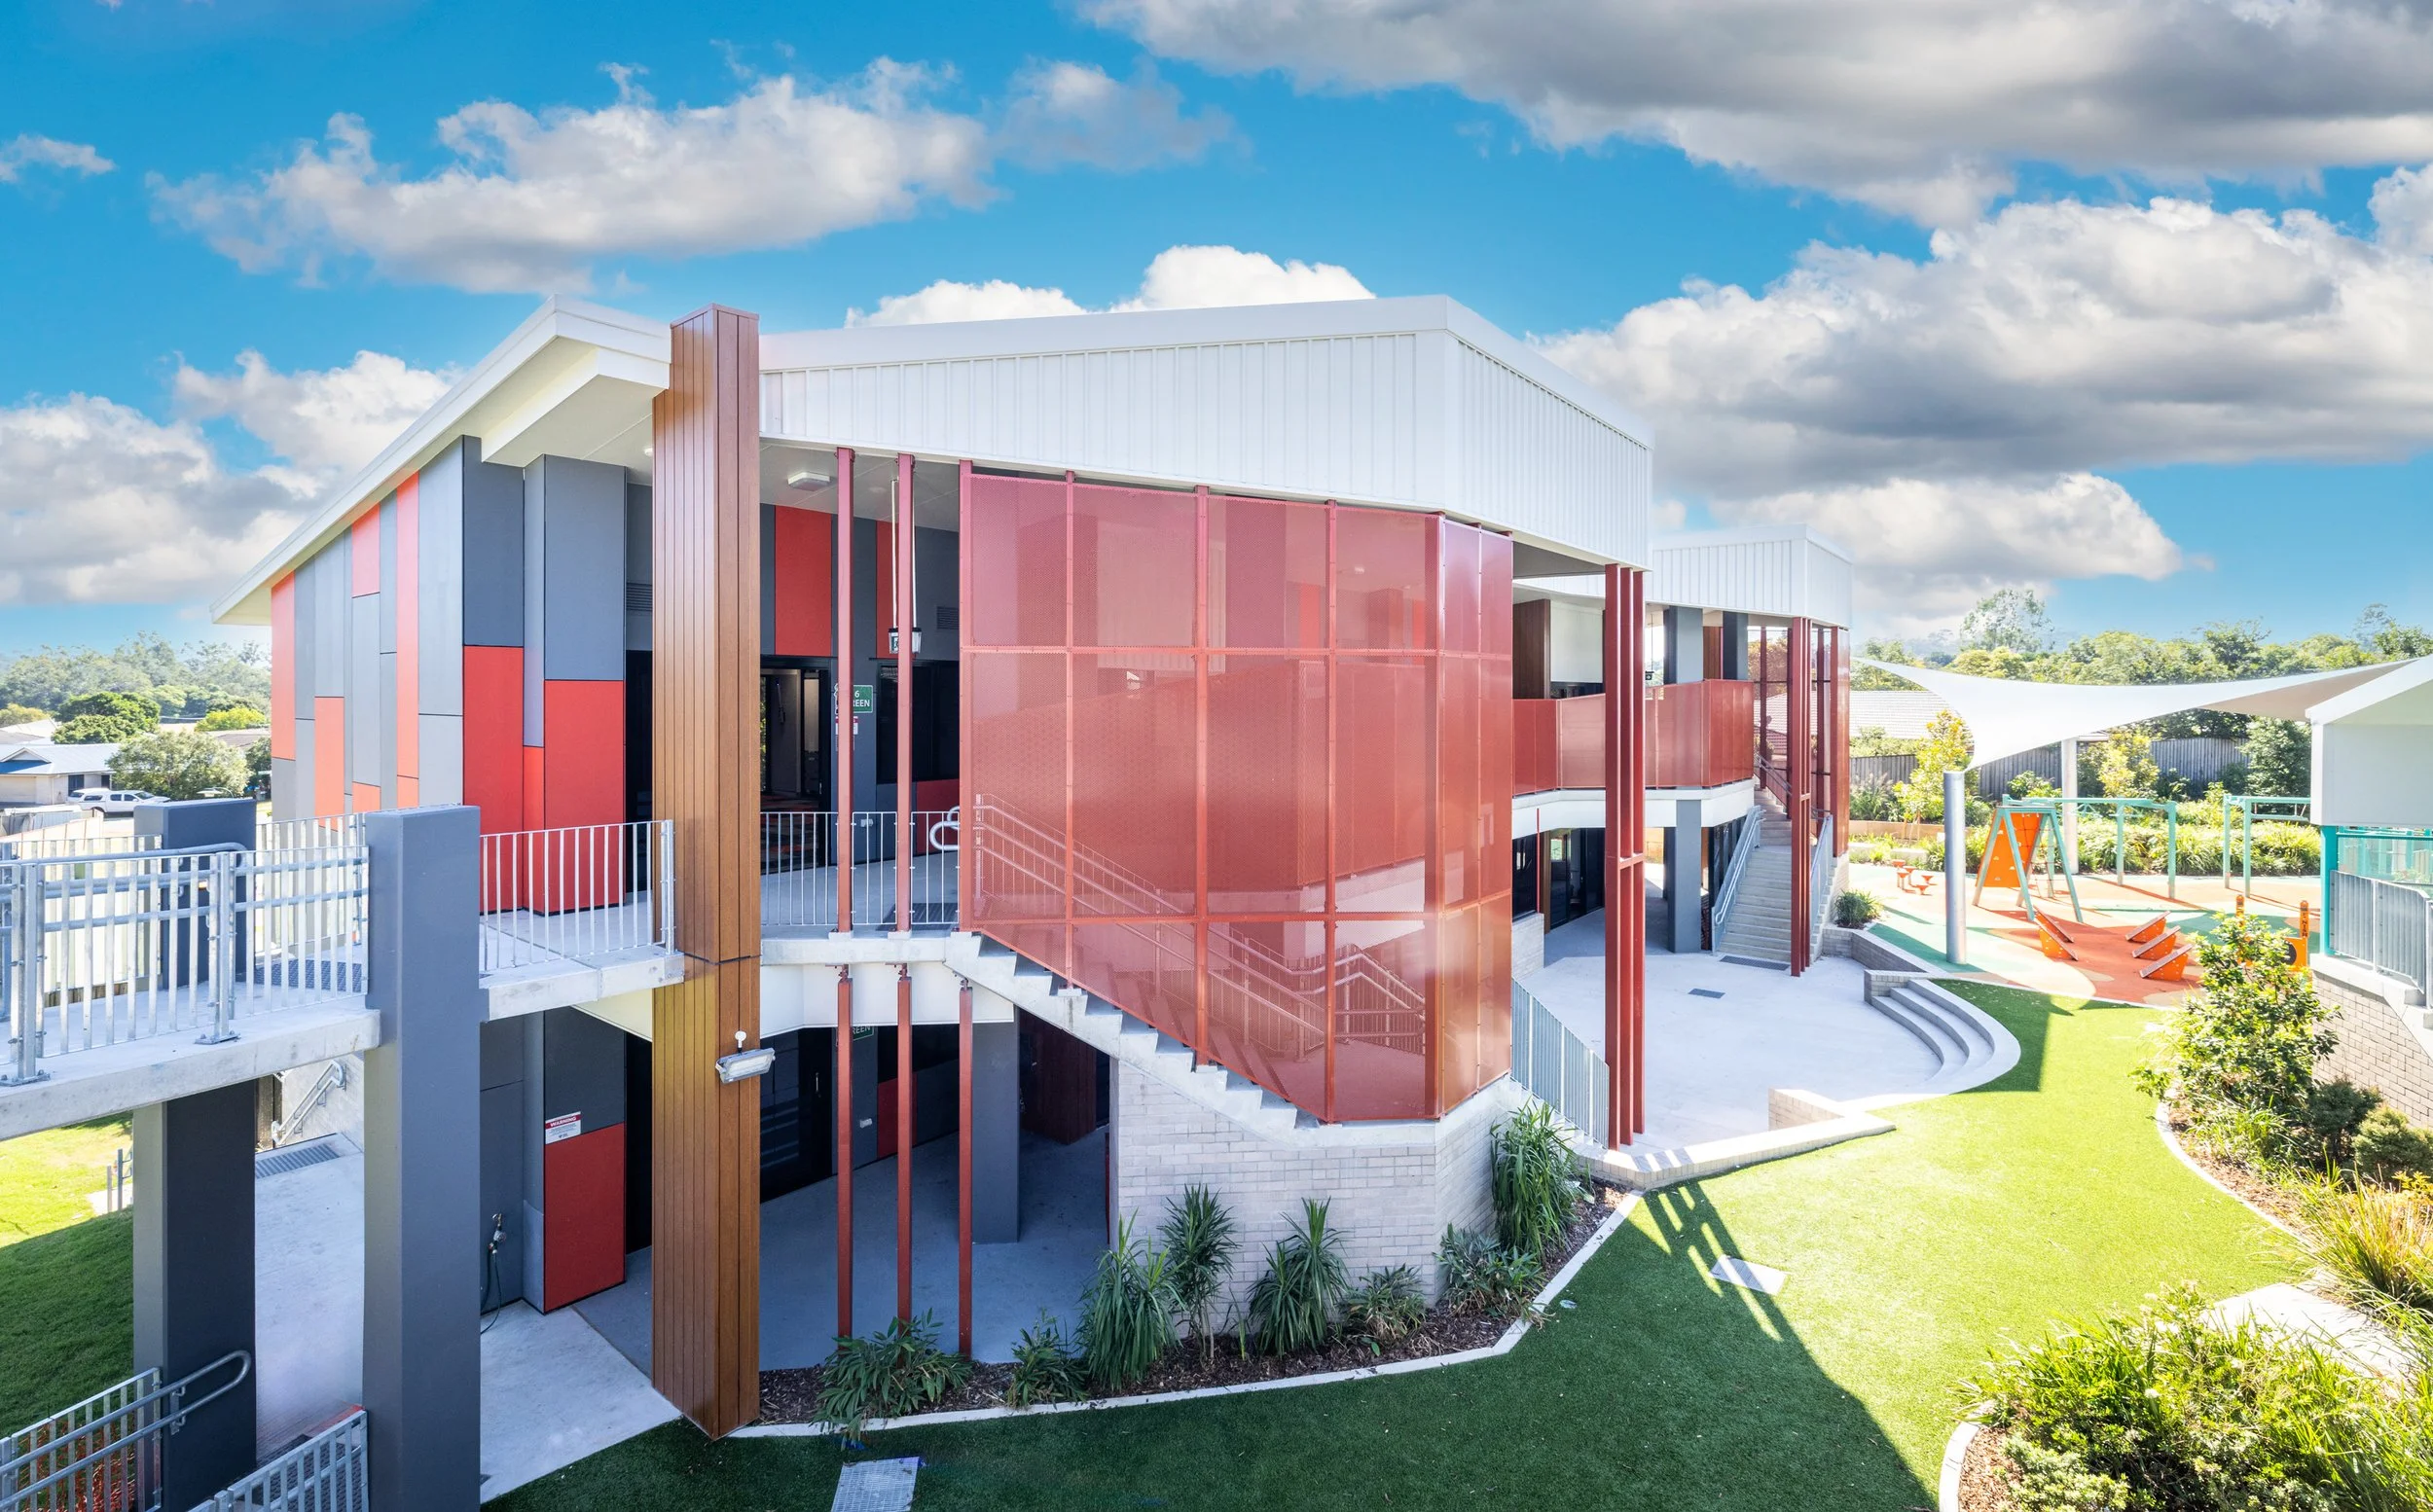
St Ann’s School
Stage 4
LOCATION
Redbank, QLD
SERVICES
Master Plan, Architecture, Interior Design, Project Management
COMPLETED
2026
Project Description
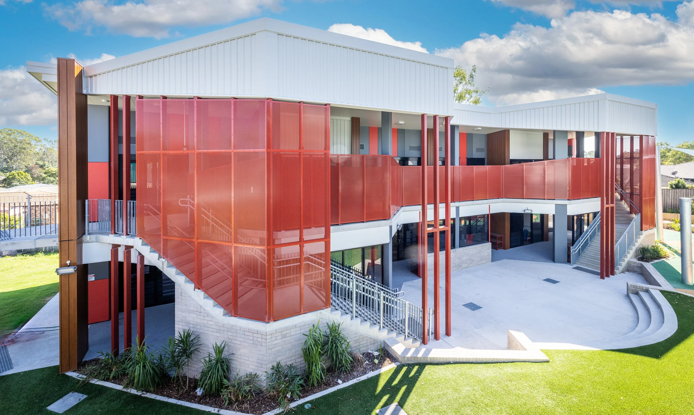
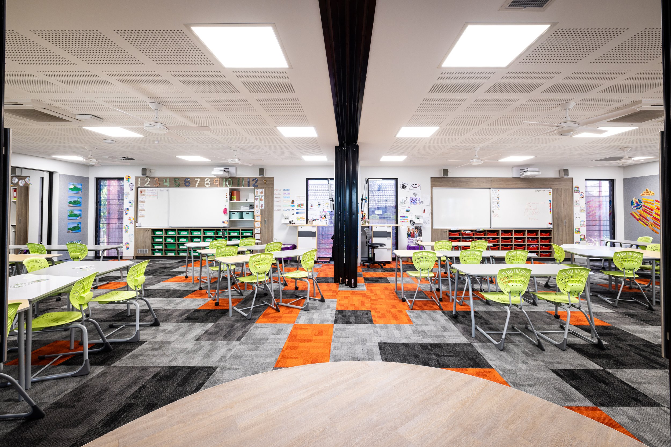
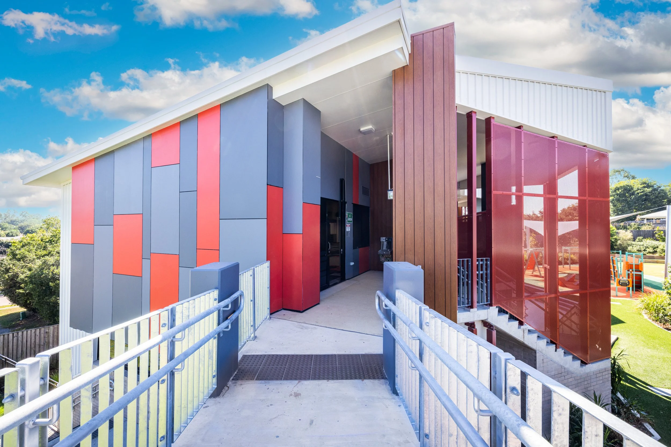
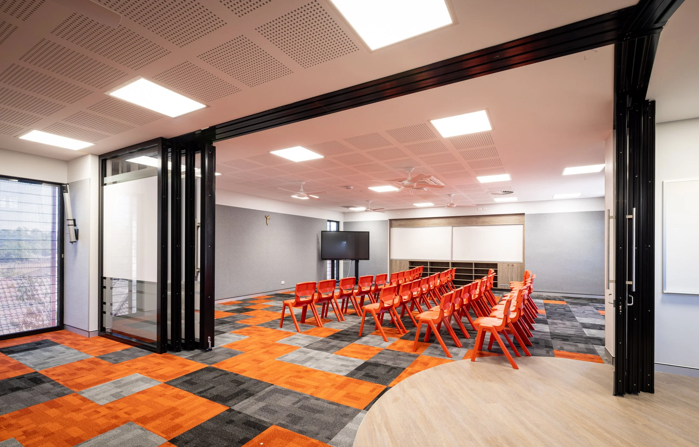
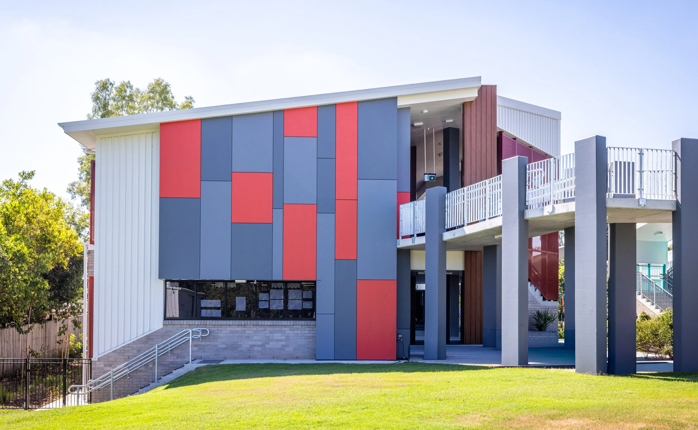
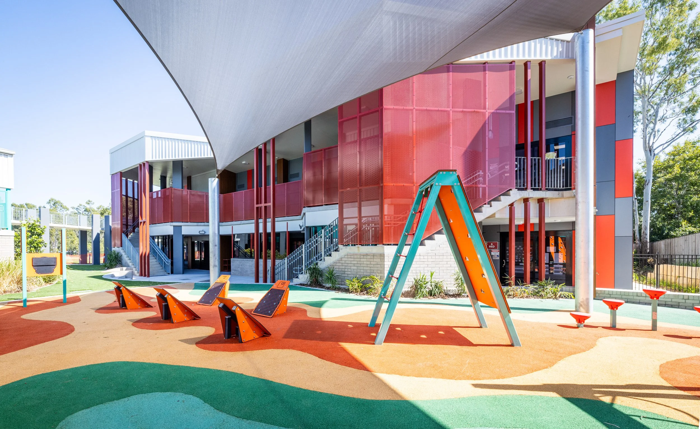
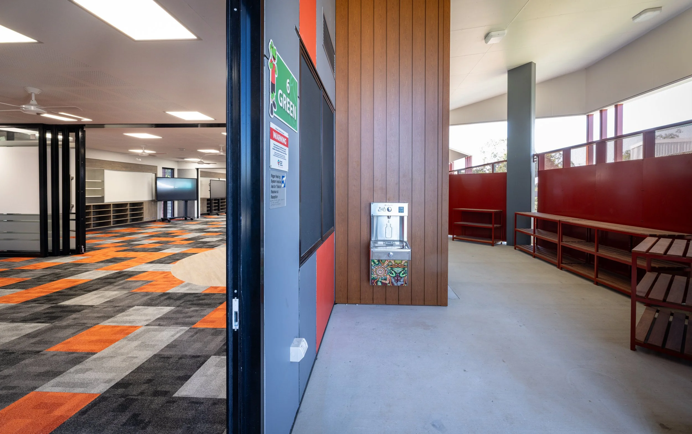
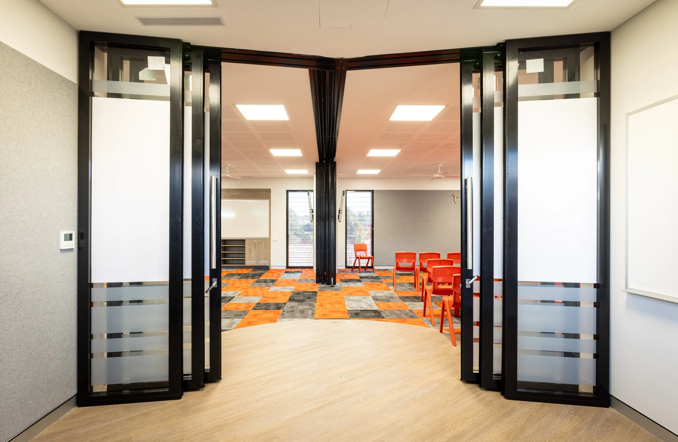
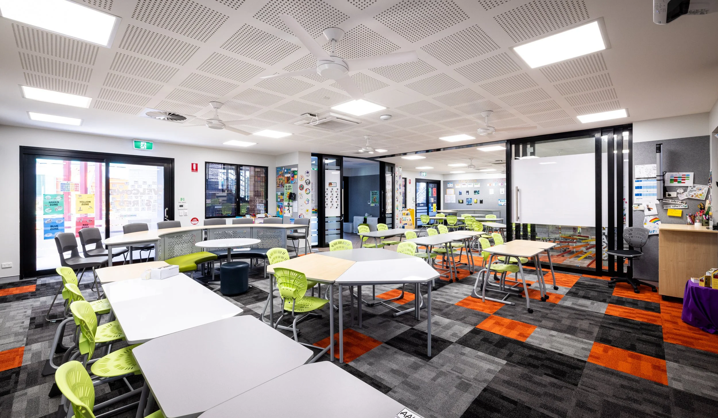
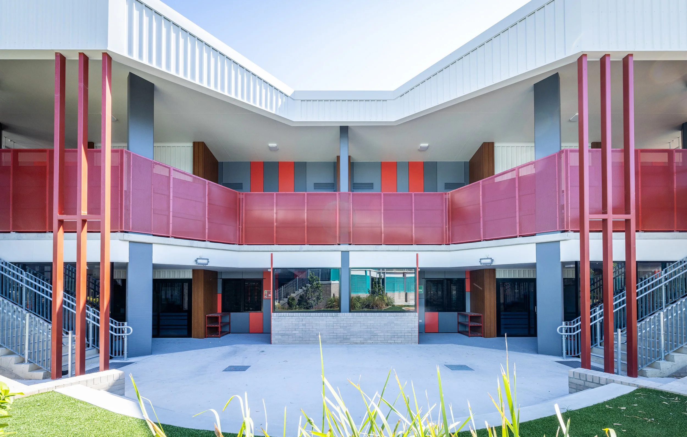
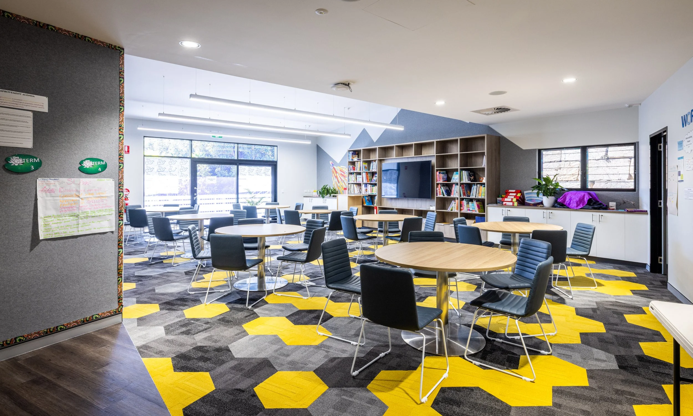
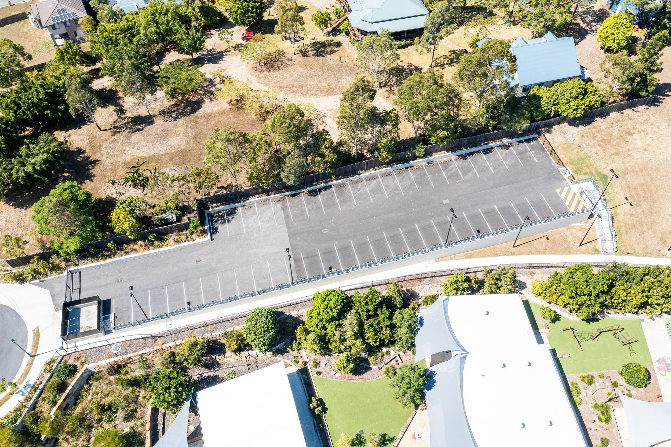
Stage 4 of St Ann’s Primary School, completed in early 2026, introduced a two-storey classroom building, new landscaped ninja playground, new administration extension, elevated links and enhanced wayfinding paths, and completion of the staff carpark designed to support both students and staff.
The Team
Project Architect Belynda Castle, Isabelle Van Dijk // Architectural Sabine Scott, Jake Notley // Interior Design Tracey O’Leary // Contract Administrator Isabelle Van Dijk
Collaborators
Build Boss Constructions // Structural & Civil DEQ Consulting Engineers // Mechanical & Electrical RCA Consulting // Hydraulic Chilton Woodward & Associates // Landscape Wolter Consulting Group